
Open House Sat, Sep 26th 11:00 AM - 02:00 PM - Views



Address
44163 Yucca Drive, Indian Wells, CA
Price
$ 1,099,000
Property Attributes
- MLS#219148903
- TypeSingle Family
- Listing Status Active
- CountyRiverside
- CityIndian Wells
- AreaIndian Wells
- NeighborhoodColony Cove
- Zip92210
- StyleMediterranean
- Year Built1999
- Price$ 1,099,000
- Bedrooms4
- Full Bathrooms3
- Half Bathrooms0
- Sqr Footage2674
Data Source:
California Desert Association of REALTORS® (CDAR)
Property Description
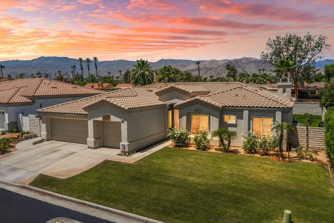
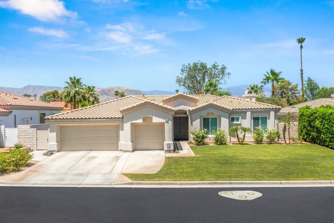
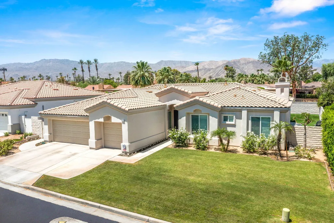
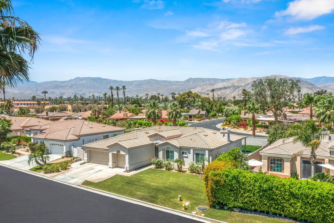
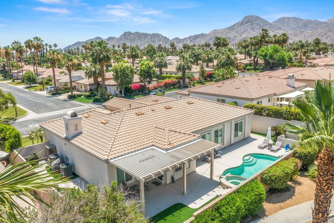
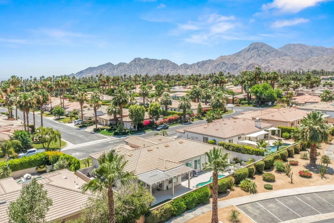
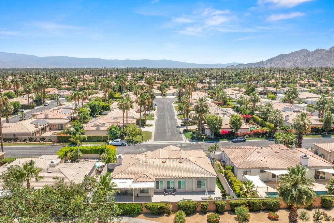
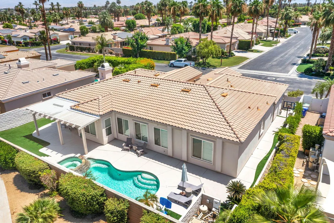
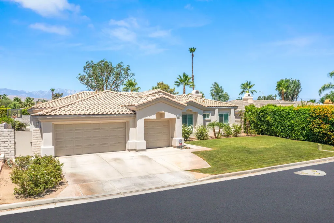
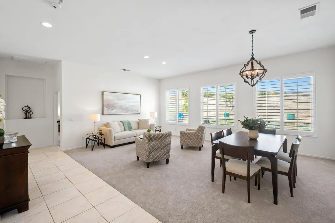
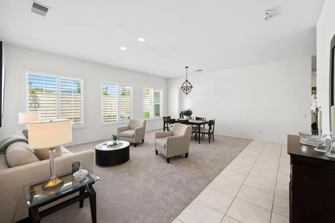
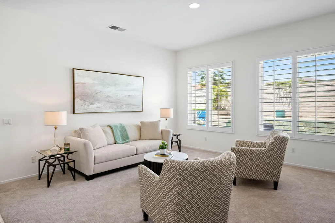
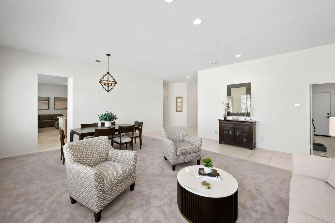
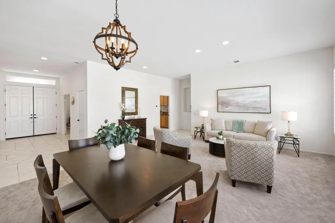
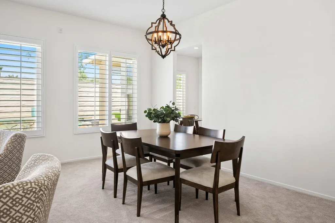
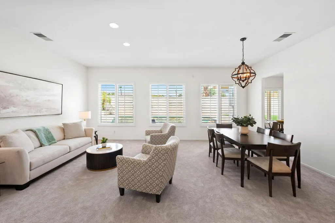
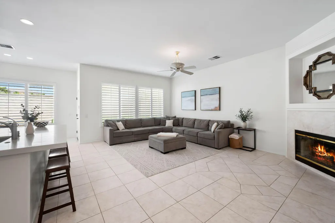
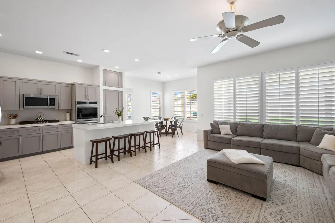
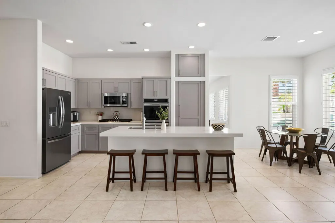
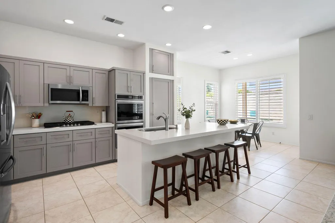
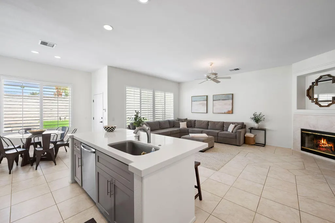
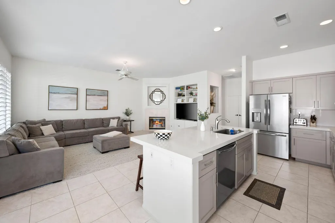
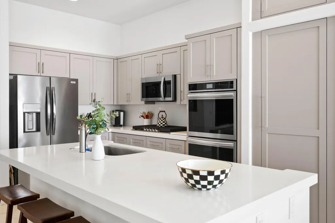
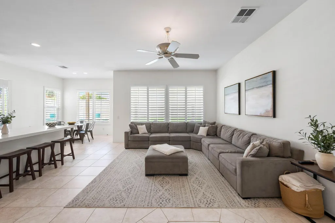
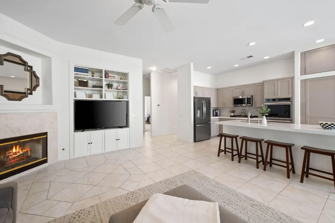
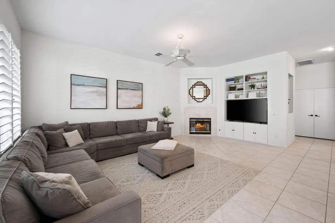
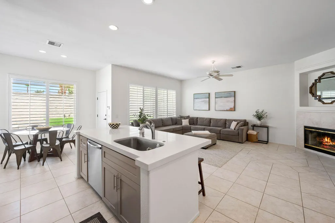
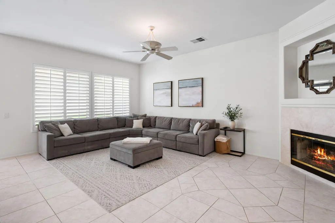
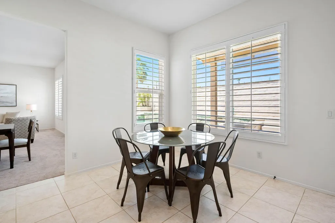
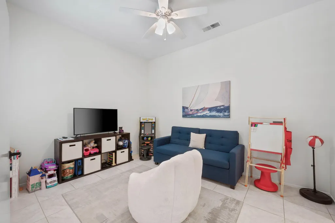
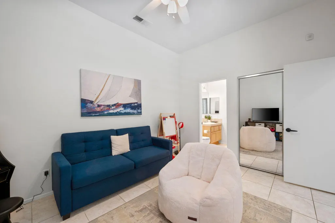
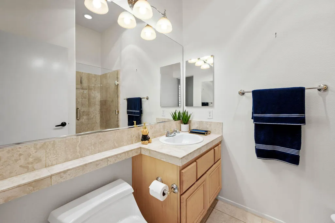
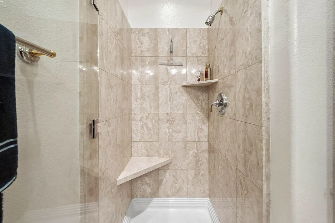
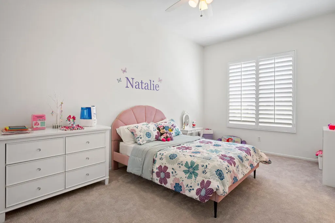
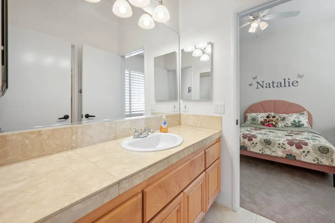
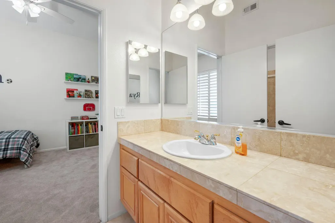
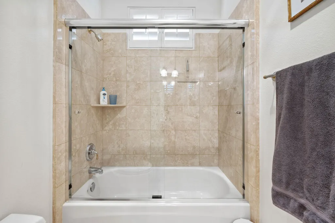
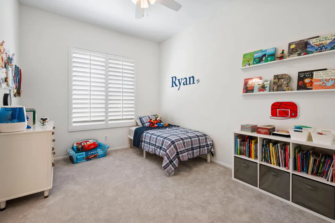
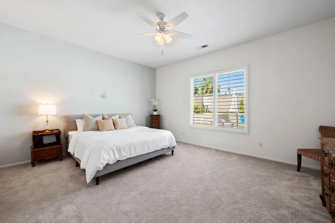
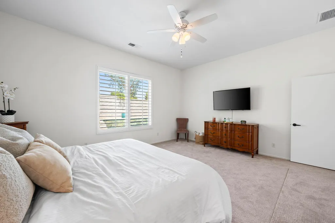
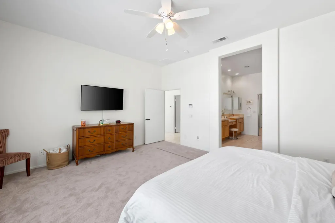
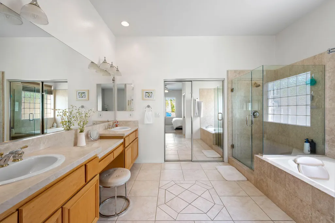
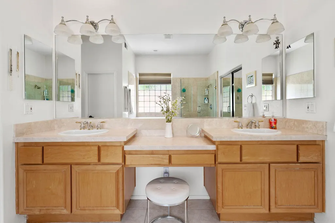
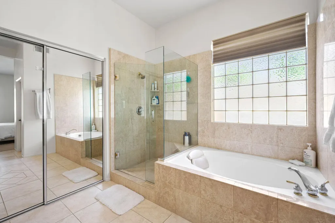
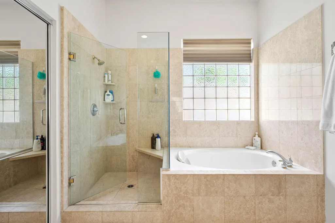
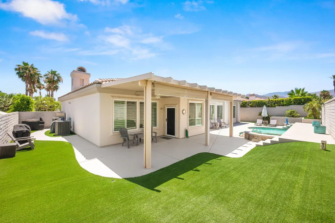
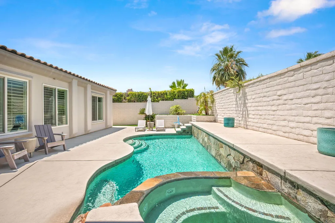
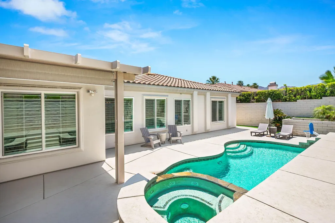
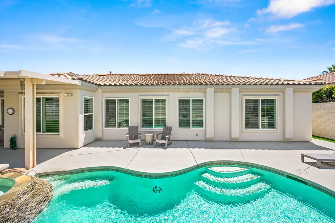
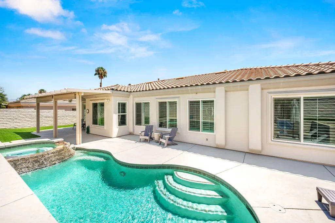
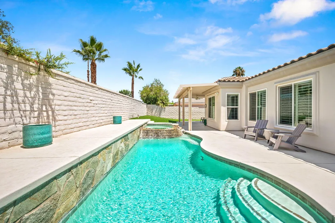
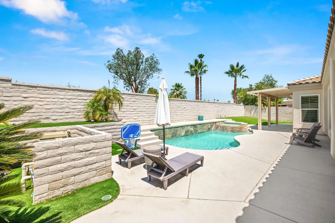
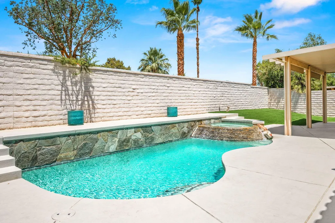
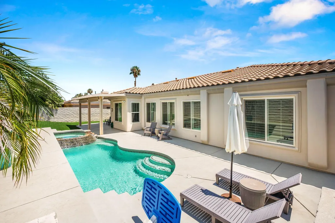
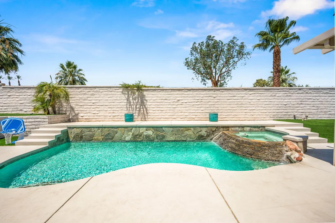
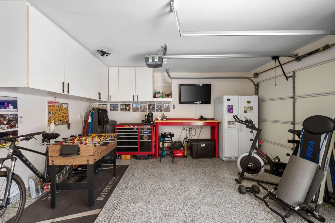
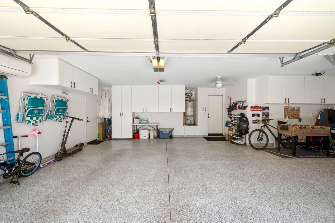
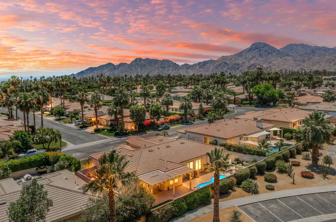
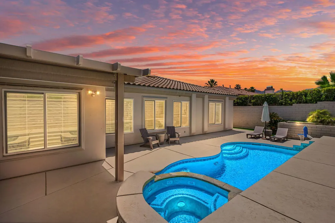
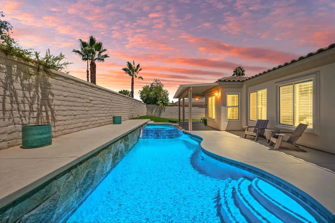
Stunning Remodeled 4BR/3BA -- Largest Floor Plan in Gated Colony Cove | Saltwater Pool & Spa | 3-Car Garage Welcome to this lovingly maintained, move-in ready home--the largest floor plan in the sought-after gated community of Colony Cove in Indian Wells. Meticulously cared for and freshly updated, this bright and inviting residence blends comfortable desert living with resort-style perks. Step inside to spacious living and family rooms with vaulted ceilings that create an open, airy feel. The newly remodeled kitchen features brand-new appliances, elegant finishes, and a layout perfect for cooking and entertaining. Four generous bedrooms and three baths offer privacy and comfort for family and guests. Practical upgrades include a new HVAC system and new water heater for reliable, efficient year-round comfort. Outside, discover a beautifully remodeled backyard oasis with a saltwater pool and spa--ideal for relaxing, entertaining, or enjoying sunny desert days. A three-car garage with built-in storage adds convenience and organization. As an Indian Wells resident you'll enjoy exceptional benefits: discounted golf, dining and entertainment at the Indian Wells Resort, complimentary gym access at the Hyatt Hotel, reduced hotel rates and more--enhancing the lifestyle this location provides. Quiet, convenient and centrally located, Colony Cove is close to schools, shopping, restaurants and theaters. Low HOA fees, a well-maintained community and welcoming neighbors make this an exceptional opportunity. Highlights: - Largest floor plan in Colony Cove -- 4 bedrooms, 3 bathrooms - Newly remodeled kitchen with new appliances - Spacious living & family rooms with vaulted ceilings - Saltwater pool & spa with remodeled backyard - Three-car garage with storage - New HVAC and new water heater - Immaculate, move-in ready - Indian Wells resident benefits: discounted golf, dining & entertainment at Indian Wells Resort; free Hyatt gym access; discounted hotel rooms - Quiet, convenient location near schools, shopping, dining and theaters - Low HOA fees, well-maintained gated community
| Price History | |
|---|---|
| 6/8/2026 | Listed $1,195,000 |
| 6/23/2026 | 8$1,099,000 |
General Features
| Living Area | 2674 |
|---|---|
| Sewer | In, Connected and Paid |
| Heating | Central,Natural Gas |
| Cooling | Central Air |
| Utilities | Cable TV,Water Connected,Sewer Connected,Phone Connected,Natural Gas Connected,Electricity Connected |
| Possession | Close Of Escrow |
| Roof | Tile |
| HOA Fee | 120 |
| Garage Spaces | 3 |
| Patio/Porch Features | Covered |
| Architectural Style | Mediterranean |
| Pool Features | Private,In Ground |
| Security Features | Card/Code Access,Gated Community,Security System Owned |
| Construction Materials | Stucco |
| Exclusions | Personal items and art work. |
| Year Built | 1999 |
| View | Peek-A-Boo |
| Levels | Ground |
| Property Subtype | Single Family Residence |
| Accessibility | No Interior Steps |
| Assoc Fee Paid Per | Monthly |
| County | Riverside |
| New Construction | false |
| Property Type | Residential |
| Association Amenities | Other |
| HOA | true |
| Attached Garage | true |
| Subdivision Name | Colony Cove |
| Status | Active |
| High School | Palm Desert |
| City | Indian Wells |
| Senior Community Y/N | false |
| MLS Area | 325 - Indian Wells |
| Listing Terms | Cash,Cash to New Loan,Conventional |
| Spa Features | In Ground |
| Middle/Junior High School | Palm Desert Charter |
| Property Condition | Updated/Remodeled |
| Additional Parcels Y/N | false |
| Standard Status | Active |
| Year Built Source | Assessor |
Interior Features
| Interior Amenities | Quartz Counters,Open Floorplan |
|---|---|
| Flooring | Carpet,Tile |
| Furnished Y/N | Partially |
| Total Fireplaces | 1 |
| Fireplace Features | Gas Log,Living Room |
| Total Stories | 1 |
| Air Conditioning Y/N | true |
| Heating Y/N | true |
| Window Features | Custom Window Covering |
| Fireplace Y/N | true |
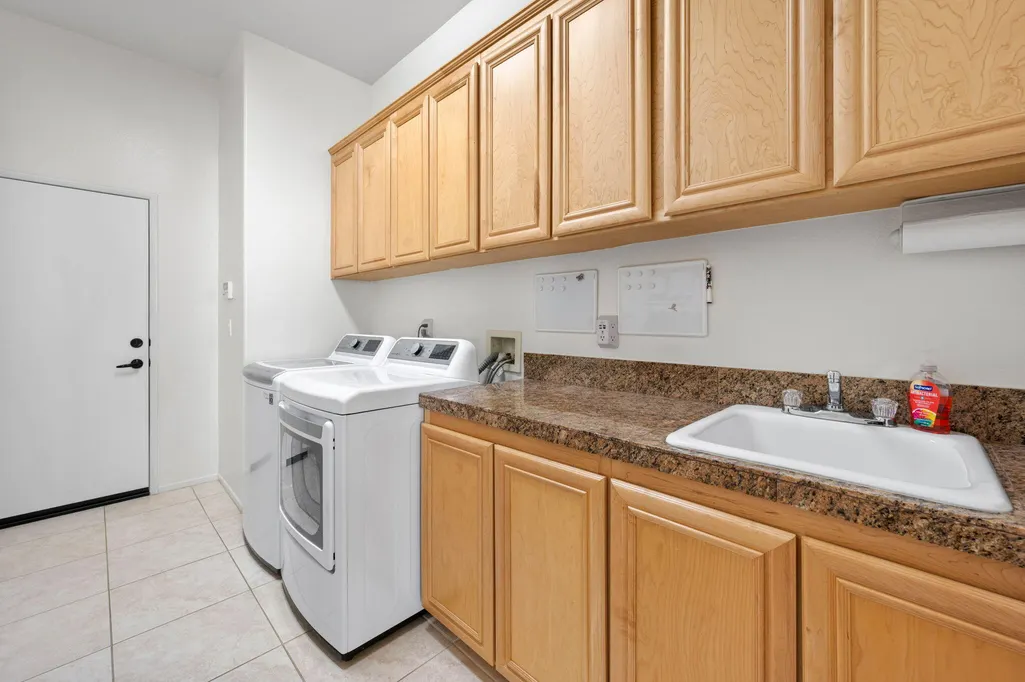
| Laundry Features | Individual Room |
| Total Baths | 3 |
Exterior Features
| Fencing | Block |
|---|---|
| Parking Features | Driveway,Garage Door Opener,Total Uncovered/Assigned Spaces |
| Lot Features | Landscaped,Rectangular Lot |
| Water Source | Water District |
| Total Parking | 6 |
| Lot Size Area | 9148 |
| Foundation Details | Slab |
| Spa | true |
| Building Area Total | 2674 |
| Lot Size Source | Assessor |
Amenities
- Foreclosure
- Views
- Short Sale
- New Construction
- Adult 55+
- Lease To Own
- No HOA Fees
- Furnished
- Primary On Main
- Air Conditioning
- Seller Finance
- Green
- Fixer Upper
- Horse
- Golf
- Fireplace
- Deck
- Garage
- Basement
- Pool
Property vs Single Family Average in 92210
Price
Year Built
 Based on information from California Desert Association of Realtors as of September 22, 2026 3:52 PM UTC The information being provided by California Desert Association of Realtors, SoCalMLS, CRISNet MLS, and CARETS is for the consumer's personal, non-commercial use and may not be used for any purpose other than to identify prospective properties consumer may be interested in purchasing. Any information relating to real estate for sale referenced on this web site comes from the Internet Data Exchange
