
Price Reduction - Water Views - Golf Course














Address
1 Temple Court, Rancho Mirage, CA
Price
$ 1,230,000
Property Attributes
- MLS#219150791
- TypeSingle Family
- Listing Status Active
- CountyRiverside
- CityRancho Mirage
- AreaRancho Mirage
- NeighborhoodThe Springs Country Club
- Zip92270
- StyleSingle Family Residence
- Year Built1980
- Price$ 1,230,000
- Bedrooms3
- Full Bathrooms3
- Half Bathrooms0
- Sqr Footage3088
Data Source:
California Desert Association of REALTORS® (CDAR)
Property Description
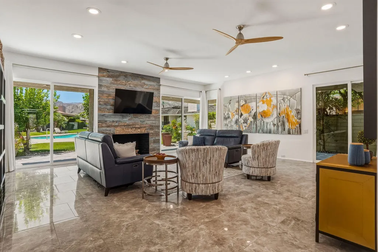
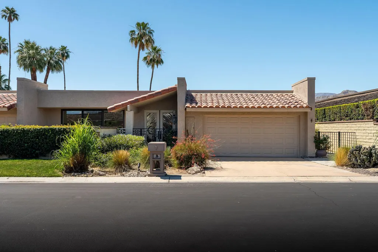
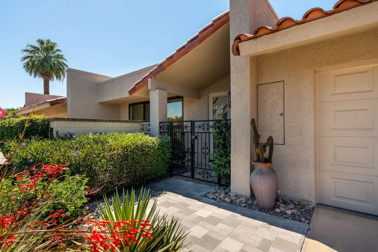
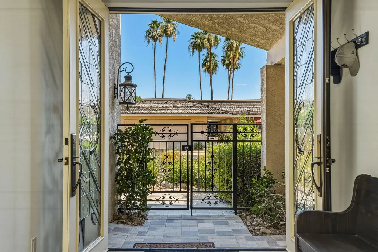
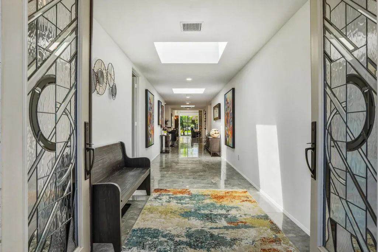
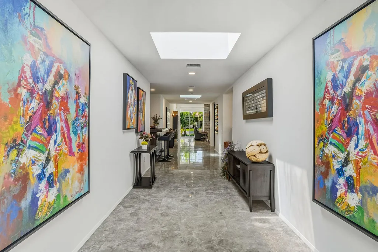
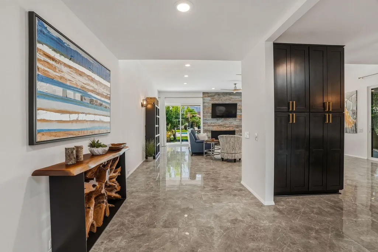
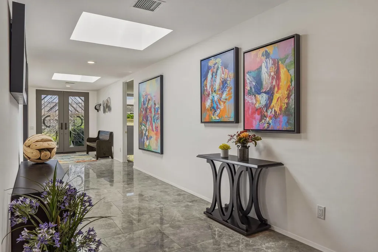
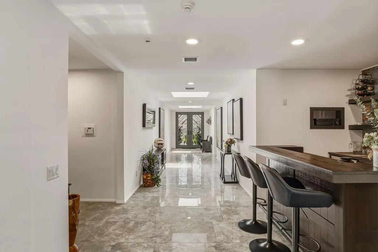
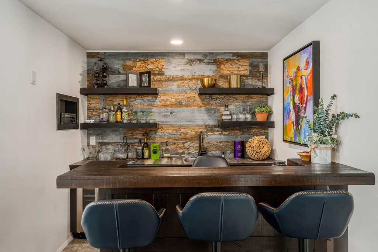
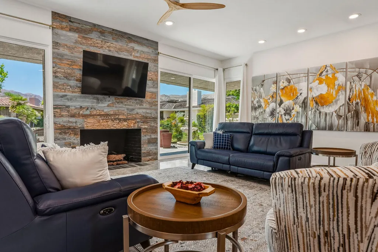
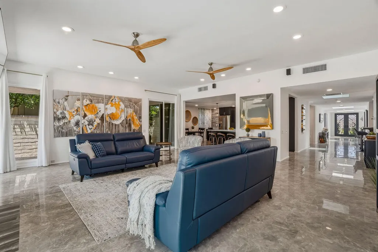
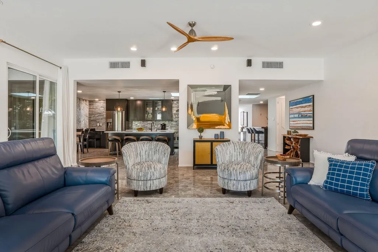
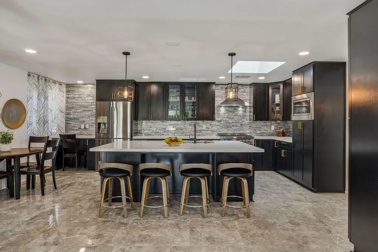
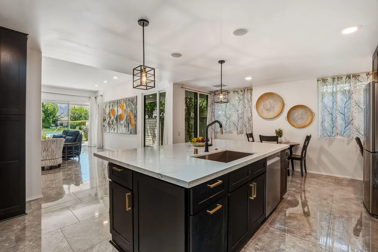
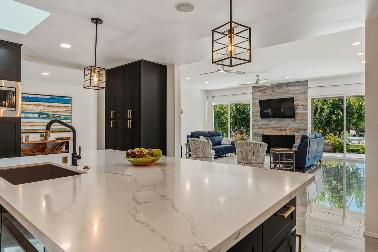
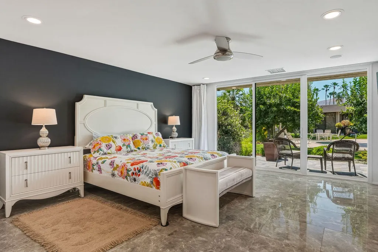
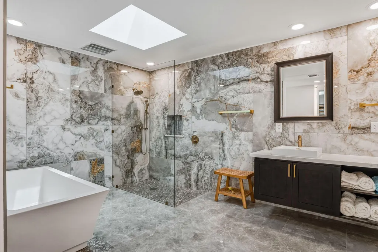
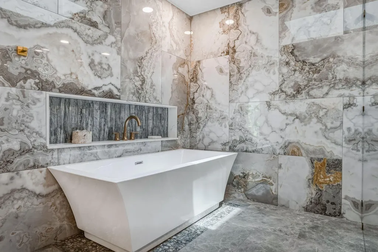
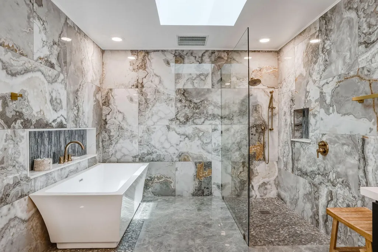
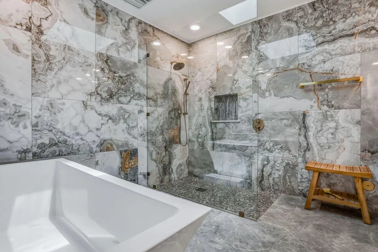
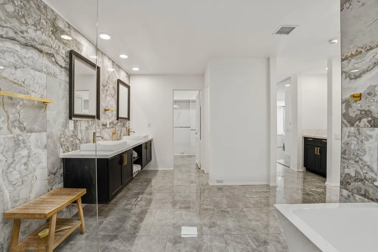
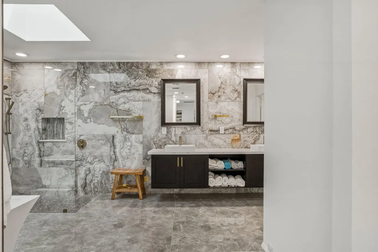
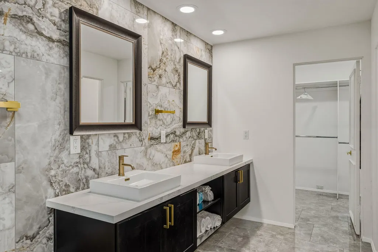
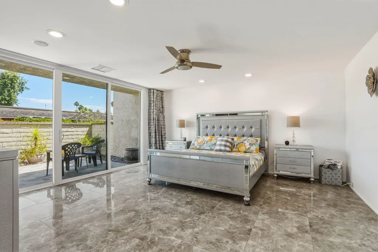
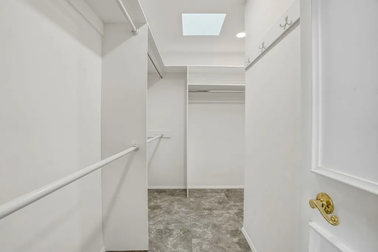
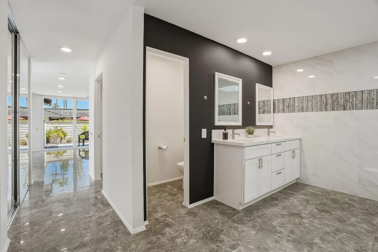
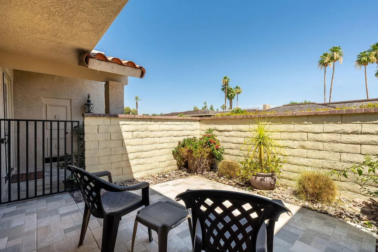
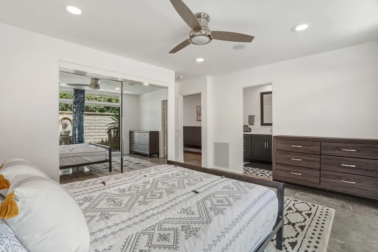
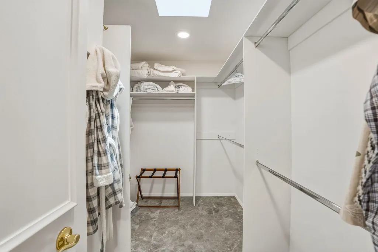
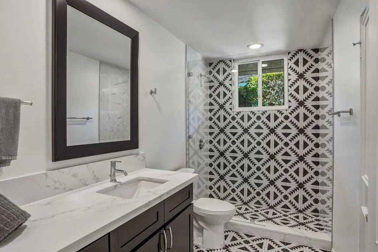
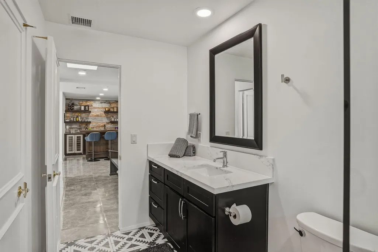
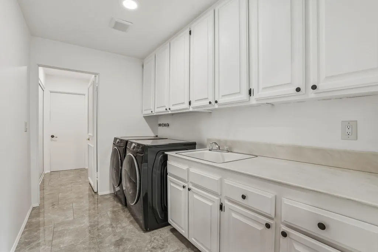
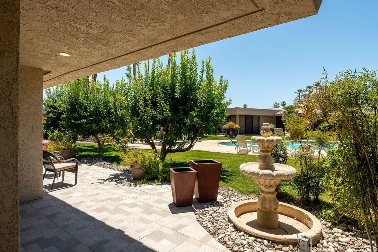
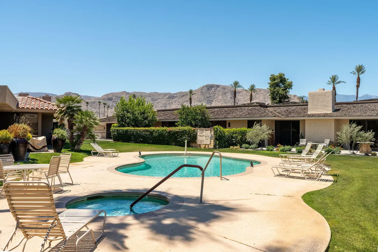
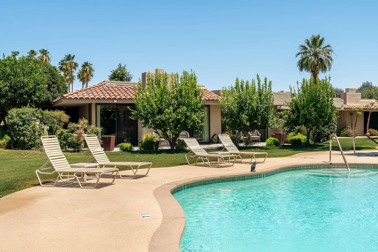
Experience refined desert living at its finest in this spectacular, fully furnished residence within the prestigious Springs Country Club in the heart of Rancho Mirage. From the moment you enter through custom glass double doors, you are welcomed by a dramatic hallway, soaring ceilings, skylights, and natural light, all drawing your eye toward breathtaking south-facing views of the San Jacinto Mountains. This expanded Doral floor plan offers 3,088 square feet of pure bliss, thoughtfully designed in soothing desert hues that create an atmosphere of warmth, elegance, and serenity. Three spacious bedrooms and three spa-inspired bathrooms provide exceptional comfort, including two oversized primary suites, each featuring generous walk-in closets, beautifully appointed baths, luxurious finishes, and the privacy guests and owners will appreciate. At the heart of the home, the striking designer bar serves as a statement piece and natural gathering place. Perfectly positioned for entertaining, it creates an effortless connection between the living, dining, and outdoor spaces, allowing family and friends to gather while enjoying the spectacular southern mountain views beyond. The redesigned kitchen is an absolute connoisseur's dream, blending sophisticated style with exceptional functionality. A large center island provides abundant preparation and serving space, while premium stainless steel appliances, extensive custom cabinetry, sleek surfaces, generous storage, and carefully selected finishes create a kitchen equally suited for intimate evenings or grand-scale entertaining. High-gloss porcelain tile flooring, recessed lighting, built-in audio, new windows and sliding glass doors, updated mechanical systems, and OWNED SOLAR enhance both the beauty and efficiency of the home. Every room feels bright, open, and beautifully connected to the surrounding desert landscape. Outside, multiple patios and freshly landscaped grounds create a private sanctuary for morning coffee, sunset cocktails, outdoor dining, or simply relaxing beneath the desert sky. Just steps away, a nearby community pool and spa overlook a lush greenbelt framed by magnificent mountain scenery. Designer furnishings are included, allowing you to move in and immediately enjoy this exceptional desert retreat. Come experience a truly one-of-a-kind, exceptional residence at one of the desert's most coveted locations.
| Price History | |
|---|---|
| 7/28/2026 | Listed $1,250,000 |
| 9/18/2026 | 2$1,230,000 |
General Features
| Living Area | 3088 |
|---|---|
| Sewer | In, Connected and Paid |
| Heating | Fireplace(s),Forced Air |
| Cooling | Air Conditioning,Ceiling Fan(s),Central Air |
| Utilities | Cable TV |
| Possession | Close Of Escrow |
| HOA Fee | 1826 |
| Garage Spaces | 3 |
| Association Fee Includes | Building & Grounds,Cable TV,Clubhouse,Security |
| Pool Features | Community,In Ground |
| Security Features | 24 Hour Security,Gated Community |
| Exclusions | Some pieces owners wish to keep |
| Year Built | 1980 |
| View | Mountain(s),Park/Green Belt,Pool |
| Levels | One |
| Property Subtype | Single Family Residence |
| Community Features | Golf Course Within Development,Pickle Ball Courts |
| Assoc Fee Paid Per | Monthly |
| County | Riverside |
| New Construction | false |
| Property Type | Residential |
| Association Amenities | Banquet Facilities,Bocce Ball Court,Card Room,Clubhouse,Controlled Access,Fitness Center,Lake or Pond,Maintenance Grounds,Meeting Room,Management,Sport Court |
| HOA | true |
| Attached Garage | true |
| Subdivision Name | The Springs Country Club |
| Status | Active |
| City | Rancho Mirage |
| Senior Community Y/N | false |
| MLS Area | 321 - Rancho Mirage |
| Listing Terms | Cash,Cash to New Loan,Conventional |
| Spa Features | Community,In Ground |
| Property Condition | Updated/Remodeled |
| Standard Status | Active |
| Year Built Source | Assessor |
Interior Features
| Interior Amenities | 2 Master Bedrooms,Master Suite,Walk In Closet,Quartz Counters,Bar,Open Floorplan,Recessed Lighting |
|---|---|
| Flooring | Stone Tile |
| Furnished Y/N | Furnished |
| Total Fireplaces | 1 |
| Fireplace Features | Gas Log,Living Room |
| Total Stories | 1 |
| Air Conditioning Y/N | true |
| Heating Y/N | true |
| Window Features | Custom Window Covering |
| Fireplace Y/N | true |
| Laundry Features | Individual Room |
| Total Baths | 3 |
Exterior Features
| Exterior Amenities | Solar System Owned |
|---|---|
| Parking Features | Direct Entrance,Driveway,Golf Cart Garage,On Street |
| Lot Features | Corners Marked,Landscaped,Cul-De-Sac,Greenbelt |
| Water Source | Water District |
| Total Parking | 3 |
| Lot Size Area | 5227 |
| Foundation Details | Slab |
| Spa | true |
| Building Area Total | 3088 |
| Road Surface Type | Paved |
| Lot Size Source | Assessor |
| Door Features | Double Door Entry,Sliding Doors |
| Builder Model | Doral |
Amenities
- Foreclosure
- Views
- Short Sale
- New Construction
- Adult 55+
- Lease To Own
- No HOA Fees
- Furnished
- Primary On Main
- Air Conditioning
- Seller Finance
- Green
- Fixer Upper
- Horse
- Golf
- Fireplace
- Deck
- Garage
- Basement
- Pool
Property vs Single Family Average in 92270
Price
Year Built
In The Neighborhood
Just Listed
Rancho Mirage
$ 999,000
35 Duke Drive
Rancho Mirage, CA 92270
- Type
- Single Family
- Size
- 2,694 SqFt
- Rooms
- 3 Beds + 3 Baths
Just Listed
Rancho Mirage
$ 1,895,000
5 Barnard Court
Rancho Mirage, CA 92270
- Type
- Single Family
- Size
- 3,104 SqFt
- Rooms
- 3 Beds + 3.5 Baths
Just Listed
Rancho Mirage
$ 1,195,000
77 Colgate Drive
Rancho Mirage, CA 92270
- Type
- Single Family
- Size
- 2,940 SqFt
- Rooms
- 3 Beds + 3 Baths
Views
Rancho Mirage
$ 925,000
29 Stanford Drive
Rancho Mirage, CA 92270
- Type
- Single Family
- Size
- 2,517 SqFt
- Rooms
- 3 Beds + 3 Baths
Views
Rancho Mirage
$ 995,000
11 Whittier Court
Rancho Mirage, CA 92270
- Type
- Single Family
- Size
- 2,561 SqFt
- Rooms
- 3 Beds + 3 Baths
Views
Rancho Mirage
$ 749,000
26 Princeton Drive
Rancho Mirage, CA 92270
- Type
- Single Family
- Size
- 3,088 SqFt
- Rooms
- 3 Beds + 3 Baths
Water Views
Rancho Mirage
$ 1,950,000
13 Duke Drive
Rancho Mirage, CA 92270
- Type
- Single Family
- Size
- 2,694 SqFt
- Rooms
- 3 Beds + 3.5 Baths
Views
Rancho Mirage
$ 1,299,000
16 Cornell Drive
Rancho Mirage, CA 92270
- Type
- Single Family
- Size
- 3,104 SqFt
- Rooms
- 3 Beds + 3 Baths
Water Views
Rancho Mirage
$ 1,575,000
7 Wesleyan Court
Rancho Mirage, CA 92270
- Type
- Single Family
- Size
- 2,777 SqFt
- Rooms
- 3 Beds + 3 Baths
Views
Rancho Mirage
$ 850,000
5 Dartmouth Drive
Rancho Mirage, CA 92270
- Type
- Single Family
- Size
- 2,789 SqFt
- Rooms
- 3 Beds + 3 Baths
Views
Rancho Mirage
$ 749,000
19 Cornell Drive
Rancho Mirage, CA 92270
- Type
- Single Family
- Size
- 2,994 SqFt
- Rooms
- 3 Beds + 3 Baths
Water Views
Rancho Mirage
$ 1,175,000
115 Columbia Drive
Rancho Mirage, CA 92270
- Type
- Single Family
- Size
- 3,088 SqFt
- Rooms
- 3 Beds + 3 Baths
 Based on information from California Desert Association of Realtors as of September 21, 2026 2:07 PM UTC The information being provided by California Desert Association of Realtors, SoCalMLS, CRISNet MLS, and CARETS is for the consumer's personal, non-commercial use and may not be used for any purpose other than to identify prospective properties consumer may be interested in purchasing. Any information relating to real estate for sale referenced on this web site comes from the Internet Data Exchange
