
Water Views - Golf Course - Primary on Main









Address
45002 Aztec Drive, Indian Wells, CA
Price
$ 998,000
Property Attributes
- MLS#219152196
- TypeSingle Family
- Listing Status Active Under Contract
- CountyRiverside
- CityIndian Wells
- AreaIndian Wells
- NeighborhoodIndian Wells Country Club
- Zip92210
- StyleRanch
- Year Built1997
- Price$ 998,000
- Bedrooms4
- Full Bathrooms3
- Half Bathrooms0
- Sqr Footage2378
Data Source:
California Desert Association of REALTORS® (CDAR)
Property Description
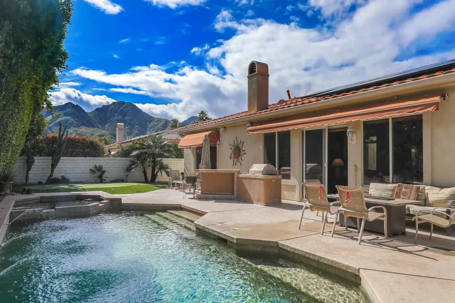
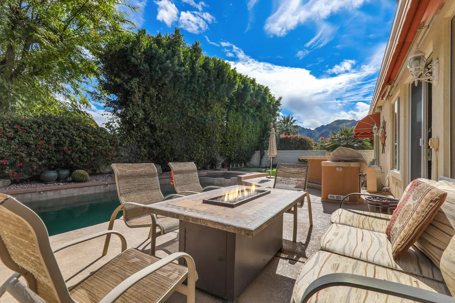
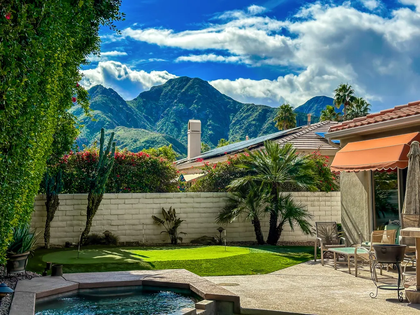
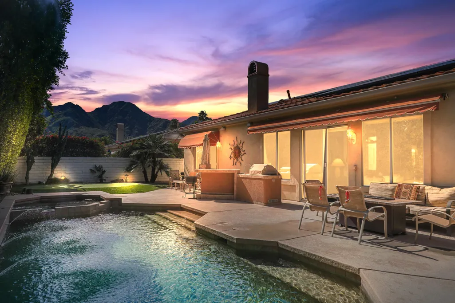
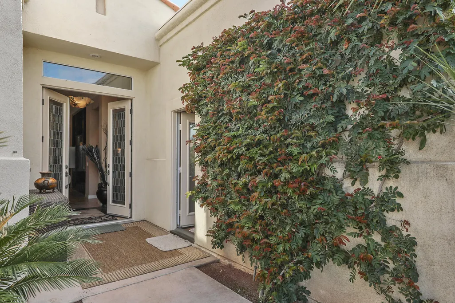
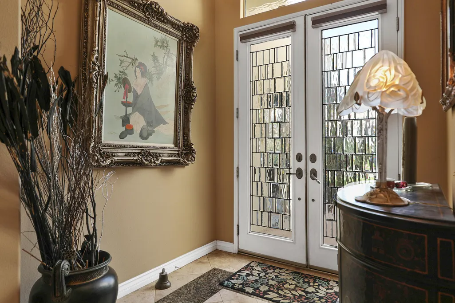
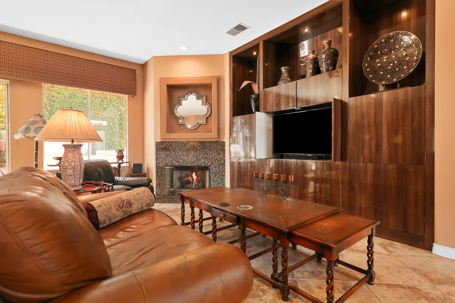
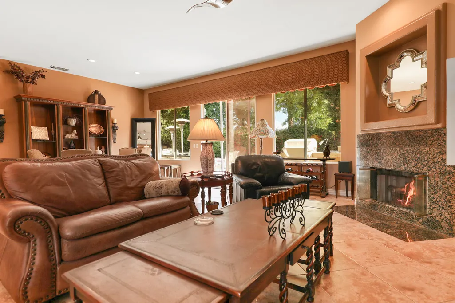
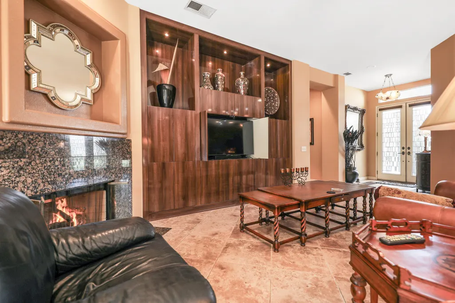
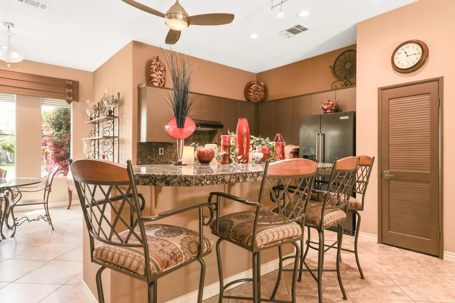
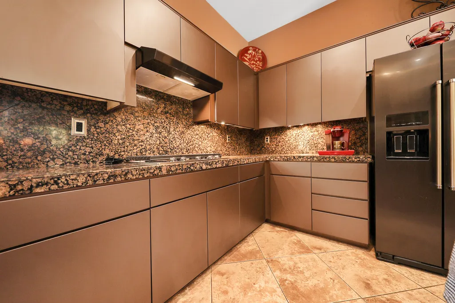
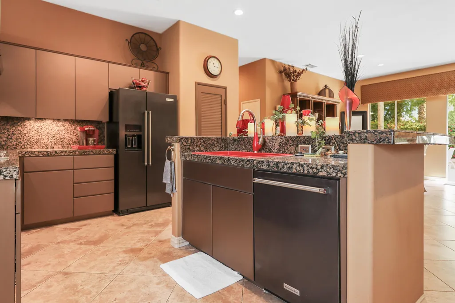
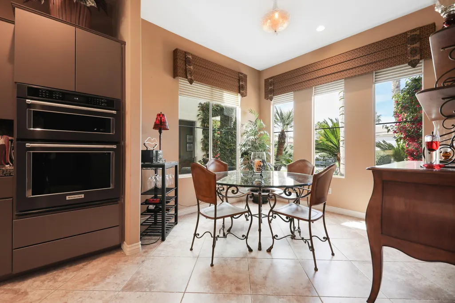
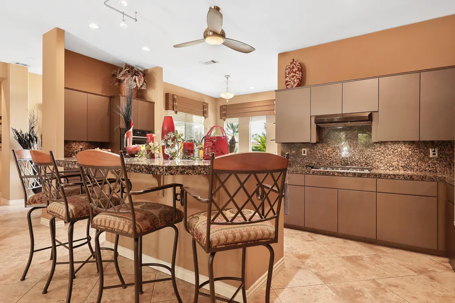
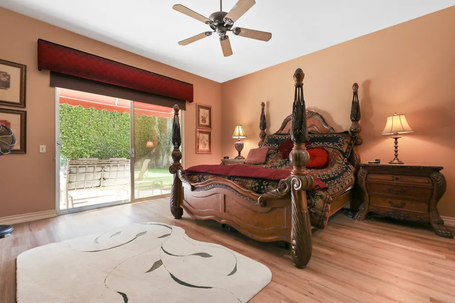
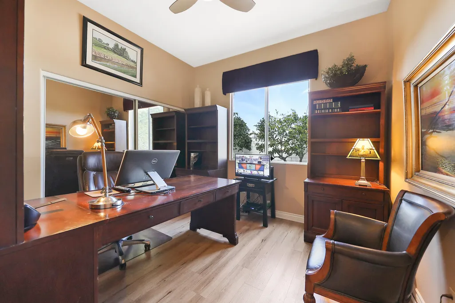
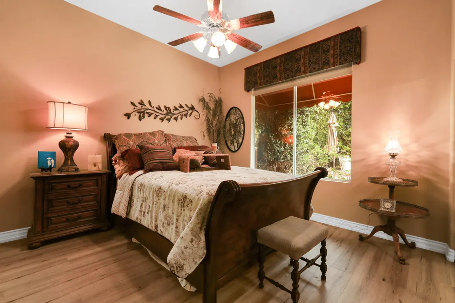
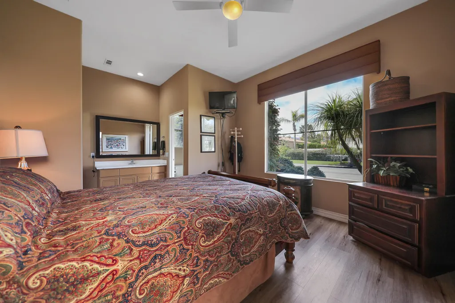
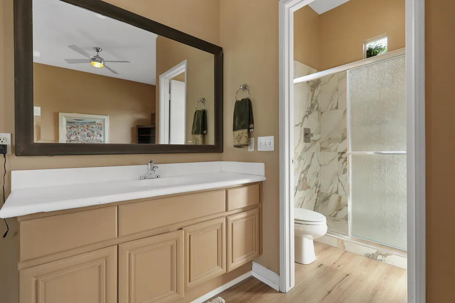
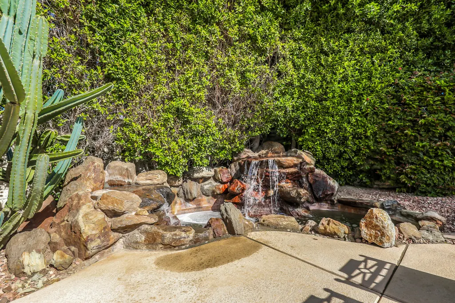
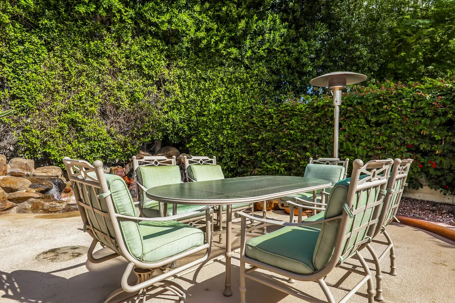
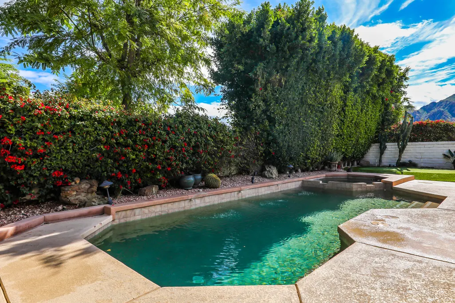
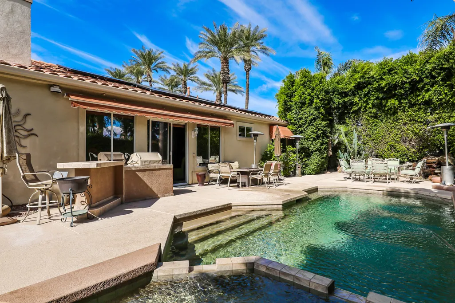
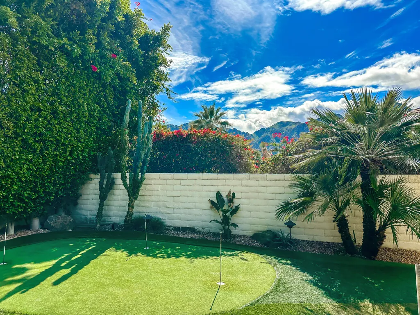
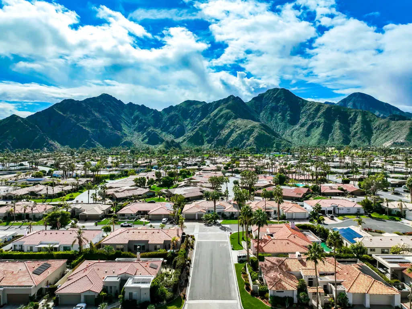
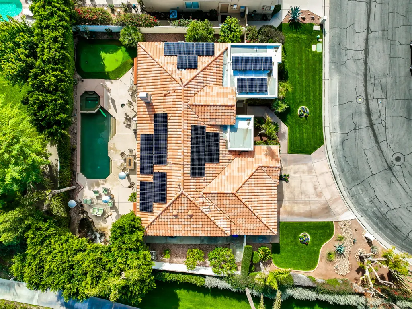
Priced to Sell!!! Private Resort-Style Living with Casita, Pool, Putting Green & South Mountain Views in Indian Wells CC, Step into your own private desert retreat--where indoor elegance meets effortless outdoor living in one of Indian Wells' most desirable communities. Furnished and thoughtfully designed, this 2,378 sq. ft. residence offers four bedrooms, three baths, and a three-car garage, including a private-entry guest casita, within the exclusive Colony Estates at prestigious Indian Wells Country Club. This Tuscan-inspired home has 10-foot ceilings and is positioned on a serene, private lot with sought-after south mountain views. Numerous upgrades enhance both comfort and efficiency, including leased solar. The lush front lawn creates a warm and inviting arrival, while the resort-style backyard for exceptional living--featuring a pebble-tech saltwater pool and spa, golf putting green, expansive patio, and a built-in barbecue island with bar seating--perfect for entertaining or relaxing under the desert sky. French doors open into a light-filled great room and formal dining area, enhanced by new recessed lighting, crown molding, custom built-ins with media center, and a striking granite fireplace--all overlooking the pool and spa. The open gourmet kitchen is appointed with granite countertops, KitchenAid appliances, a center island with bar seating, pantry, and a spacious casual dining area--ideal for everyday living and gathering. The primary suite offers a peaceful retreat with French doors and sliding glass access to the pool and spa. The ensuite bath features granite counters, a large walk-in shower, soaking tub, and generous walk-in closet, along with an additional mirrored wardrobe. Two guest bedrooms are in the main residence; one currently styled as a home office. The guest bath is beautifully updated with granite finishes and a custom-designed shower. The detached guest casita provides exceptional privacy and comfort, complete with its own ensuite bath and a newly finished polished porcelain-tiled shower. Enjoy the best of desert luxury living along with the exclusive benefits of Indian Wells residency.
| Price History | |
|---|---|
| 9/2/2026 | Listed $998,000 |
General Features
| Living Area | 2378 |
|---|---|
| Sewer | In Street Paid,In, Connected and Paid |
| Heating | Central,Fireplace(s),Hot Water,Zoned,Natural Gas |
| Cooling | Air Conditioning,Ceiling Fan(s),Central Air,Gas,Zoned |
| Utilities | Cable TV,Water Connected,Sewer Connected,Phone Connected,Natural Gas Connected,Electricity Connected |
| Possession | Close Of Escrow |
| Roof | Concrete |
| HOA Fee | 65 |
| Garage Spaces | 3 |
| Patio/Porch Features | Awning(s),Concrete Slab,Deck |
| Architectural Style | Ranch |
| Pool Features | Fenced,Heated,In Ground,Private,Waterfall,Safety Fence,Pebble |
| Security Features | 24 Hour Security,Gated Community,Security System Leased |
| Construction Materials | Stucco |
| Year Built | 1997 |
| View | Mountain(s),Panoramic,Pool |
| Levels | One |
| Property Subtype | Single Family Residence |
| Community Features | Golf Course Within Development |
| Assoc Fee Paid Per | Monthly |
| County | Riverside |
| New Construction | false |
| Property Type | Residential |
| Association Amenities | Pet Rules |
| HOA | true |
| Attached Garage | true |
| Subdivision Name | Indian Wells Country Club |
| Other Structures | Guest House Attached,Guest House/Casita |
| Status | Active Under Contract |
| City | Indian Wells |
| Senior Community Y/N | false |
| MLS Area | 325 - Indian Wells |
| Listing Terms | Cash,Cash to New Loan |
| Spa Features | Fenced,Heated,Private,In Ground |
| Property Condition | Updated/Remodeled |
| Virtual Tour | https://www.tourfactory.com/idxr3132017 |
| Builder Name | Century |
| Standard Status | Active Under Contract |
| Year Built Source | Assessor |
Interior Features
| Interior Amenities | Dressing Area,Main Floor Bedroom,Main Floor Master Bedroom,Master Retreat,Master Suite,Walk In Closet,Granite Counters,Open Floorplan,Storage |
|---|---|
| Flooring | Carpet,Ceramic Tile |
| Furnished Y/N | Furnished |
| Total Fireplaces | 1 |
| Fireplace Features | Fire Pit,Free Standing,Gas,Gas & Wood,Gas Log,Gas Starter,Living Room |
| Total Stories | 1 |
| Air Conditioning Y/N | true |
| Heating Y/N | true |
| Window Features | Awnings,Custom Window Covering |
| Fireplace Y/N | true |
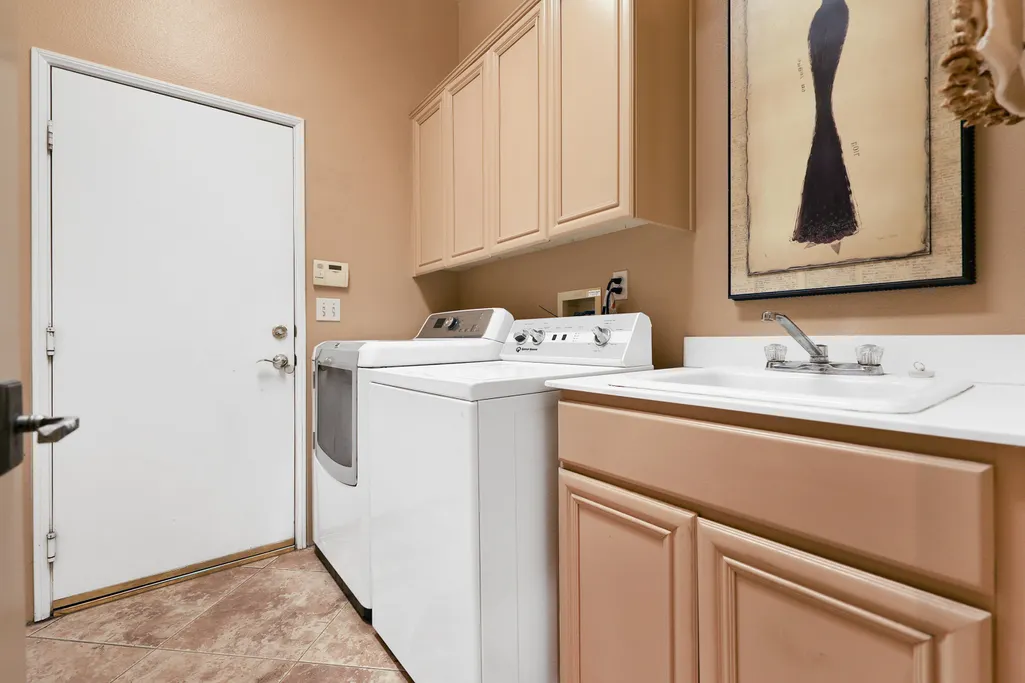
| Laundry Features | Gas Dryer Hookup,Electric Dryer Hookup,Individual Room,Laundry Area |
| Total Baths | 3 |
Exterior Features
| Fencing | Fenced,Masonry,Stucco Wall,Wrought Iron |
|---|---|
| Parking Features | Direct Entrance,Driveway,Garage Door Opener,Golf Cart Garage,On Street,Total Covered Spaces,Side By Side |
| Lot Features | Back Yard,Front Yard,Landscaped,Private,Corner Lot,Near Public Transit |
| Water Source | Water District |
| Total Parking | 6 |
| Lot Size Area | 10018 |
| Foundation Details | Slab |
| Spa | true |
| Building Area Total | 2378 |
| Road Surface Type | Paved |
| Lot Size Source | Assessor |
| Door Features | Double Door Entry,Sliding Doors |
| Other Equipment | Call Listing Agent |
Amenities
- Foreclosure
- Views
- Short Sale
- New Construction
- Adult 55+
- Lease To Own
- No HOA Fees
- Furnished
- Primary On Main
- Air Conditioning
- Seller Finance
- Green
- Fixer Upper
- Horse
- Golf
- Fireplace
- Deck
- Garage
- Basement
- Pool
Property vs Single Family Average in 92210
Price
Year Built
 Based on information from California Desert Association of Realtors as of September 21, 2026 2:07 PM UTC The information being provided by California Desert Association of Realtors, SoCalMLS, CRISNet MLS, and CARETS is for the consumer's personal, non-commercial use and may not be used for any purpose other than to identify prospective properties consumer may be interested in purchasing. Any information relating to real estate for sale referenced on this web site comes from the Internet Data Exchange
