
Open House Thu, Sep 24th 04:00 PM - 06:00 PM


Address
82902 Generations Drive, Indio, CA
Price
$ 575,000
Property Attributes
- MLS#219152947
- TypeSingle Family
- Listing Status Active
- CountyRiverside
- CityIndio
- AreaIndio North of I-10
- NeighborhoodGenerations
- Zip92203
- StyleSingle Family Residence
- Year Built2004
- Price$ 575,000
- Bedrooms4
- Full Bathrooms3
- Half Bathrooms0
- Sqr Footage2439
Data Source:
California Desert Association of REALTORS® (CDAR)
Property Description
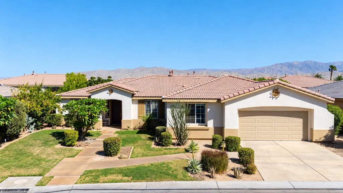
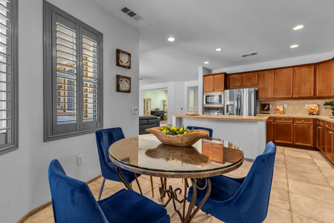
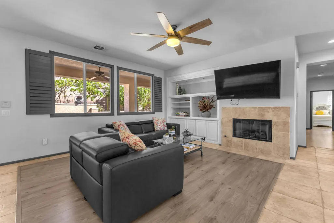
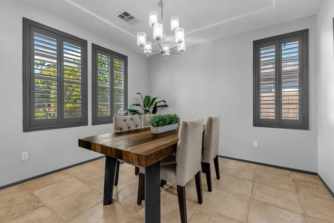
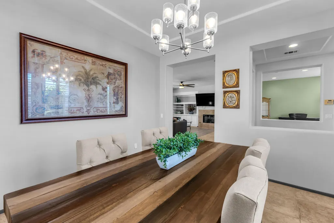
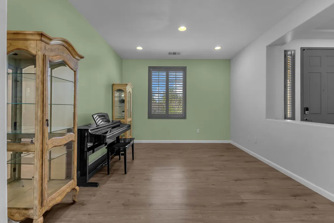
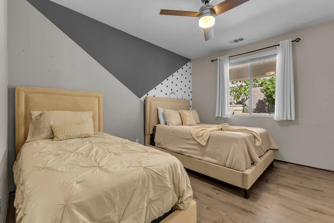
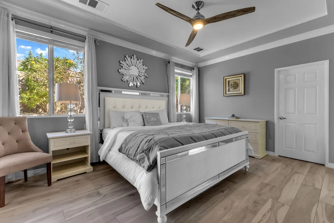
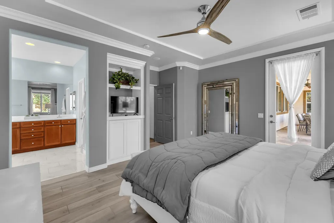
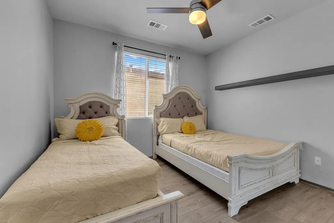
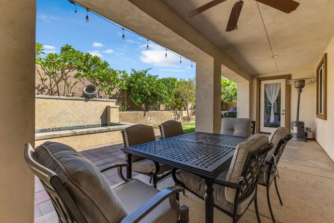
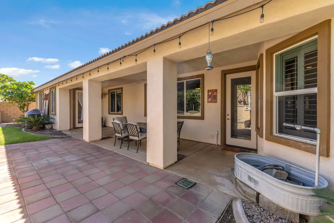
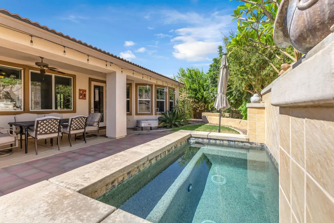
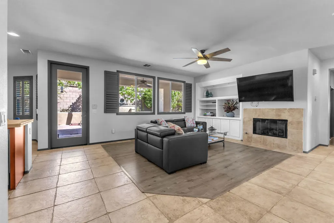
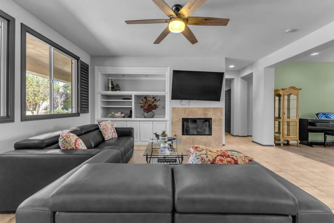
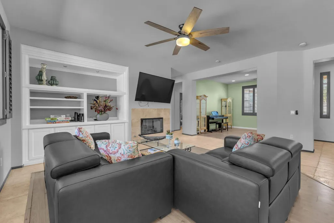
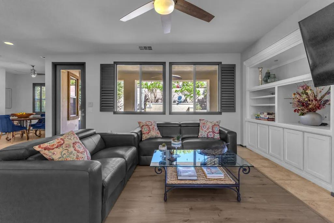
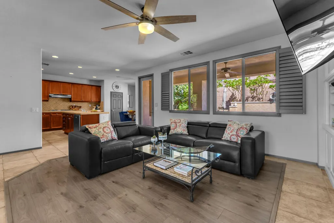
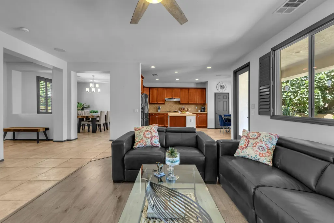
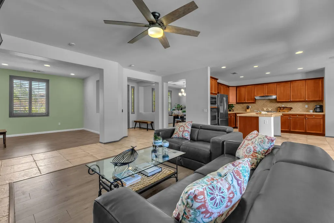
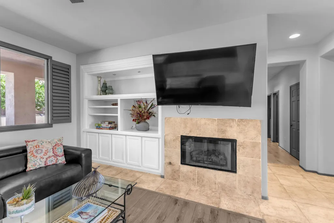
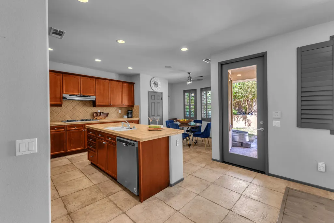
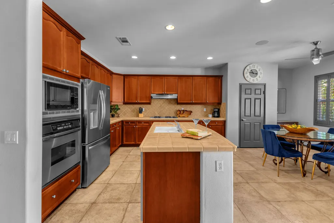
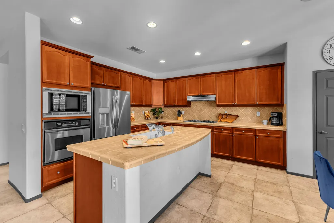
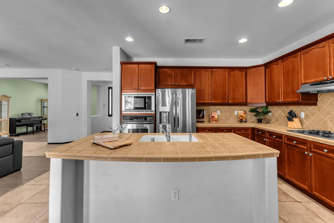
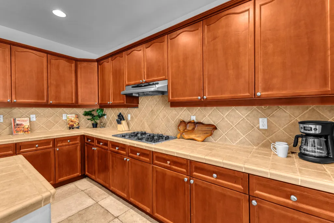
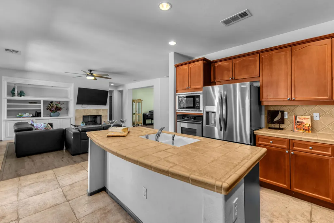
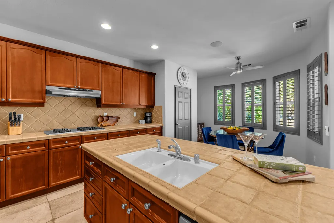
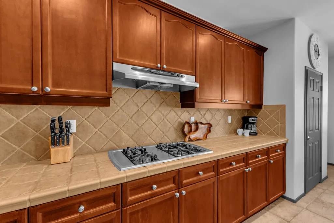
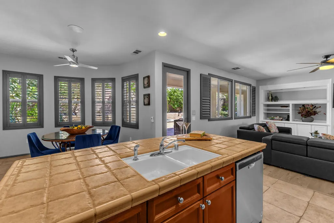
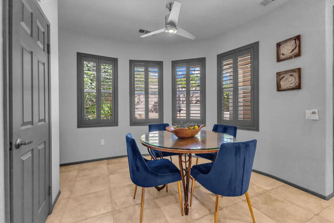
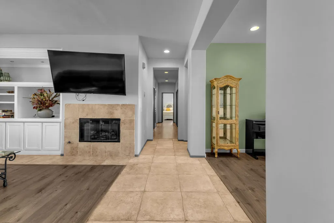
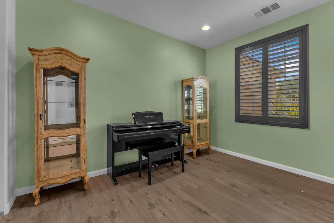
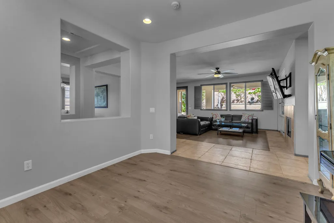
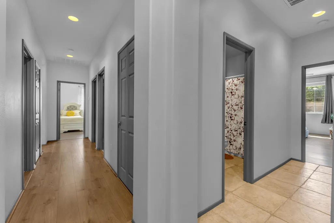
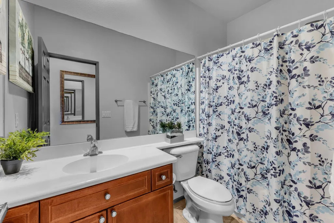
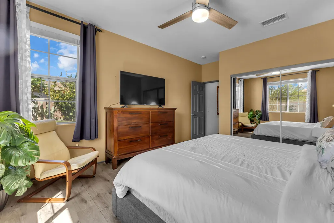
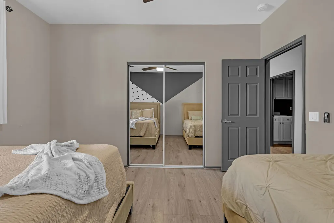
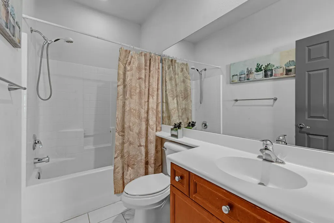
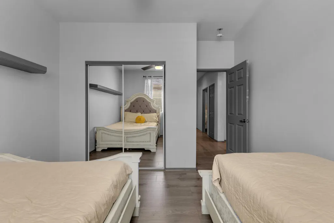
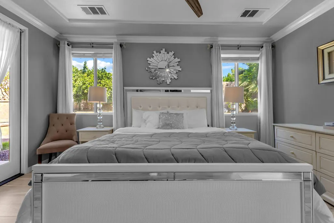
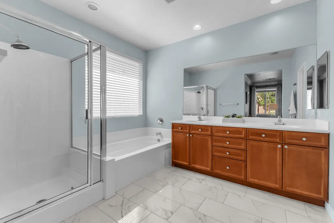
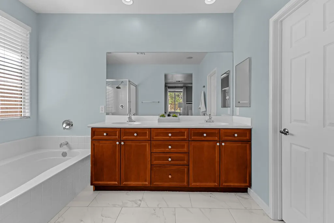
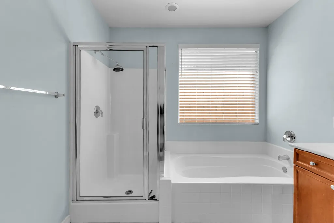
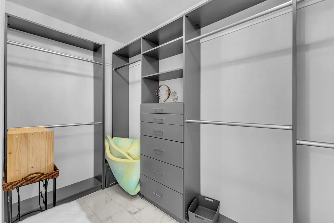
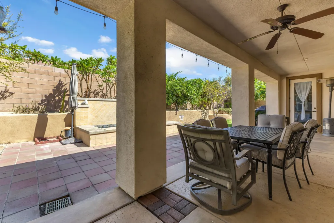
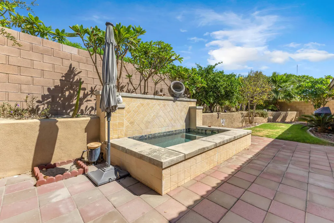
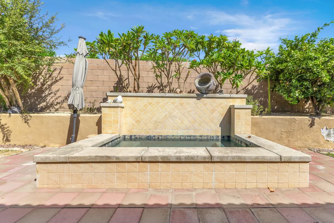
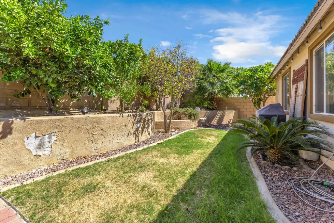
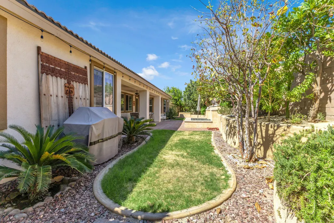
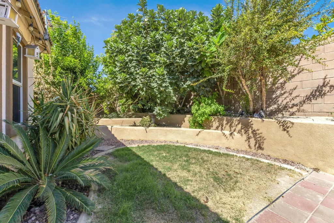
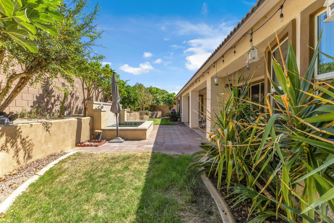
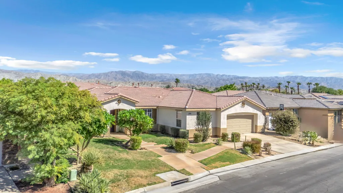
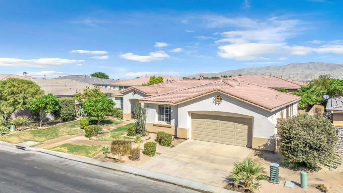
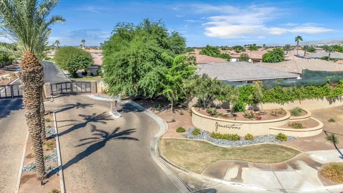
Former model home in Generations, one of North Indio's highly sought-after gated communities! Offering approximately 2,439 sq. ft. with 4 bedrooms, 3 bathrooms and an additional office/den, this light and spacious home combines comfort, functionality and thoughtful upgrades throughout. The open floor plan features high ceilings, a welcoming great room with fireplace, formal dining area and a versatile office/den. The well-appointed kitchen is designed for both everyday living and entertaining, with a large center island, full backsplash, stainless steel appliances, custom built-in cabinetry and pantry. Additional details include plantation shutters, oversized travertine-style tile with chiseled edges, ceiling fans, built-in shelving and custom closet features. The generous primary suite offers a large walk-in closet and spacious bath with dual vanities, separate shower and soaking tub. Step outside to a private, beautifully landscaped backyard designed for enjoying the desert lifestyle. A large covered patio provides plenty of shaded outdoor living space, while the custom Pebble-Tec spool--a combination of a small pool and spa--features spa-like jets and a waterfall. An impressive collection of mature fruit trees includes mango, mandarin orange, tangelo, pomegranate, guava, lemon, fig and orange. Set along a beautifully landscaped parkway with greenbelt views, this home enjoys an attractive setting within Generations. Low HOA dues, no Mello-Roos and IID electric service add to its appeal. Conveniently located near shopping, dining, golf, tennis, pickleball and Acrisure Arena. Furniture can be Included. A wonderful opportunity to own a distinctive former model home with generous living spaces and a private backyard retreat in the heart of North Indio.
| Price History | |
|---|---|
| 9/19/2026 | Listed $575,000 |
General Features
| Living Area | 2439 |
|---|---|
| Sewer | In, Connected and Paid |
| Heating | Fireplace(s),Forced Air,Zoned,Natural Gas |
| Cooling | Air Conditioning,Ceiling Fan(s),Central Air,Zoned |
| Utilities | Cable TV |
| Roof | Clay Tile |
| HOA Fee | 142 |
| Garage Spaces | 2 |
| Association Fee Includes | Maintenance Paid,Security |
| Patio/Porch Features | Covered,Rock - Stone |
| Pool Features | In Ground,Private,Spool,Pebble |
| Security Features | Card/Code Access,Gated Community,Prewired For Alarm |
| Construction Materials | Stucco |
| Year Built | 2004 |
| Electric | In Laundry |
| Levels | Ground |
| Property Subtype | Single Family Residence |
| Community Features | Community Mailbox |
| Assoc Fee Paid Per | Monthly |
| County | Riverside |
| Property Type | Residential |
| Association Amenities | Controlled Access,Maintenance Grounds |
| HOA | true |
| Attached Garage | true |
| Subdivision Name | Generations |
| Status | Active |
| City | Indio |
| Senior Community Y/N | false |
| MLS Area | 309 - Indio North of I-10 |
| Listing Terms | Cash,Cash to New Loan |
| Spa Features | Heated,Private,In Ground |
| Standard Status | Active |
| Year Built Source | Assessor |
Interior Features
| Interior Amenities | Built-In Features,Walk In Closet,Vaulted Ceiling(s),Crown Molding,Open Floorplan,Recessed Lighting,Storage,Tray Ceiling(s) |
|---|---|
| Flooring | Ceramic Tile |
| Furnished Y/N | Unfurnished |
| Total Fireplaces | 1 |
| Fireplace Features | Gas Log |
| Total Stories | 1 |
| Air Conditioning Y/N | true |
| Heating Y/N | true |
| Window Features | Blinds,Drapes,Shutters |
| Fireplace Y/N | true |
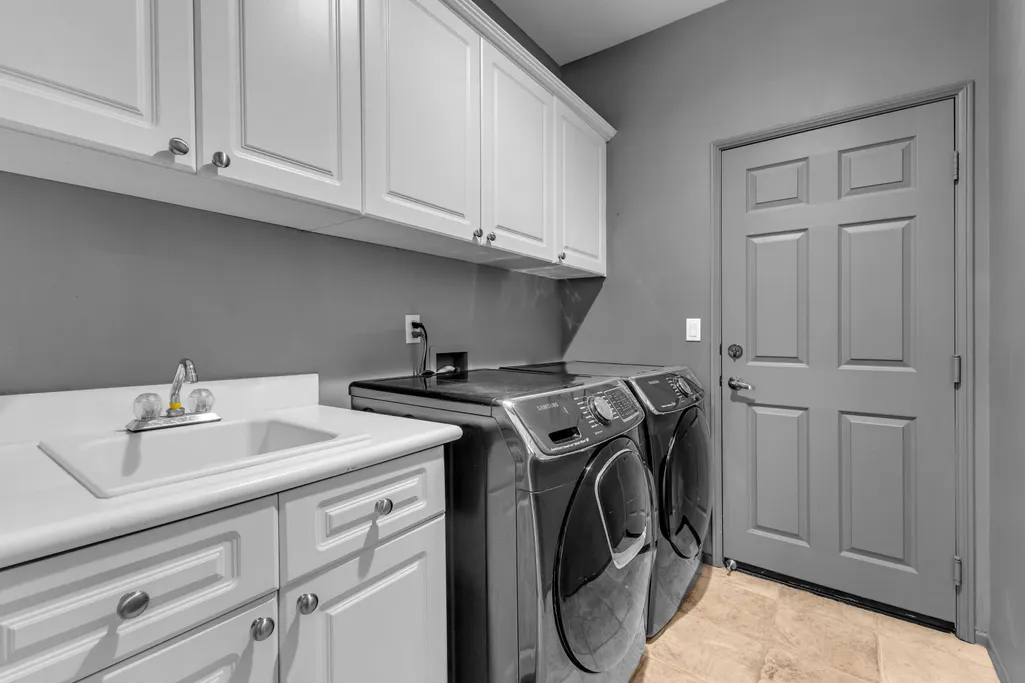
| Laundry Features | Gas Dryer Hookup,Individual Room |
| Total Baths | 3 |
Exterior Features
| Parking Features | Direct Entrance,Driveway,Garage Door Opener,Total Uncovered/Assigned Spaces |
|---|---|
| Water Source | Water District |
| Total Parking | 4 |
| Lot Size Area | 8276 |
| Spa | true |
| Building Area Total | 2439 |
| Lot Size Source | Assessor |
| Door Features | French Doors |
Amenities
- Foreclosure
- Views
- Short Sale
- New Construction
- Adult 55+
- Lease To Own
- No HOA Fees
- Furnished
- Primary On Main
- Air Conditioning
- Seller Finance
- Green
- Fixer Upper
- Horse
- Golf
- Fireplace
- Deck
- Garage
- Basement
- Pool
Property vs Single Family Average in 92203
Price
Year Built
 Based on information from California Desert Association of Realtors as of September 22, 2026 3:52 PM UTC The information being provided by California Desert Association of Realtors, SoCalMLS, CRISNet MLS, and CARETS is for the consumer's personal, non-commercial use and may not be used for any purpose other than to identify prospective properties consumer may be interested in purchasing. Any information relating to real estate for sale referenced on this web site comes from the Internet Data Exchange
