
Views - Primary on Main



Address
58 Sutton Place, Palm Desert, CA
Price
$ 1,039,000
Property Attributes
- MLS#219153094
- TypeSingle Family
- Listing Status Active
- CountyRiverside
- CityPalm Desert
- AreaPalm Desert East
- NeighborhoodBelmonte Estates
- Zip92211
- StyleContemporary
- Year Built1995
- Price$ 1,039,000
- Bedrooms4
- Full Bathrooms3
- Half Bathrooms1
- Sqr Footage2648
Data Source:
California Desert Association of REALTORS® (CDAR)
Property Description
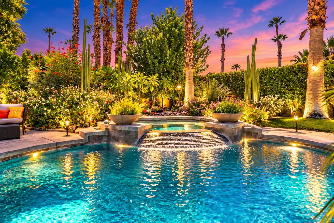
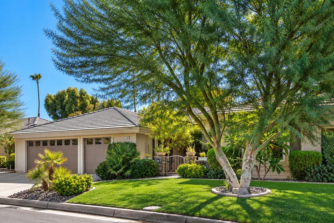
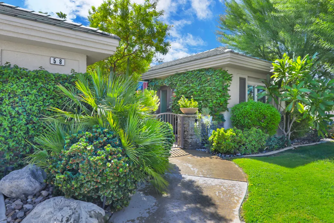
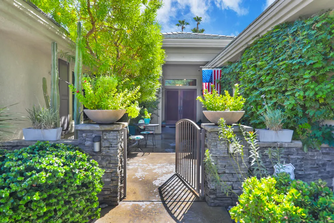
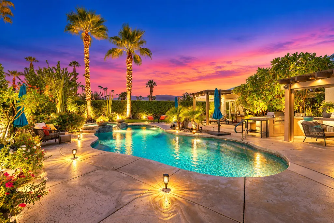
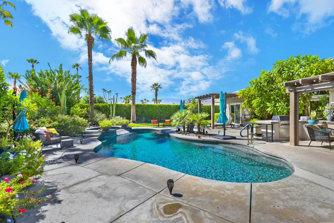
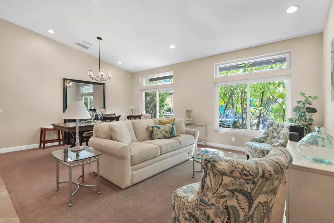
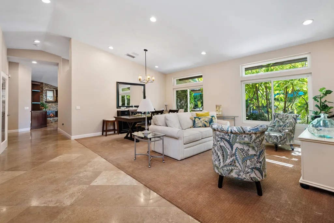
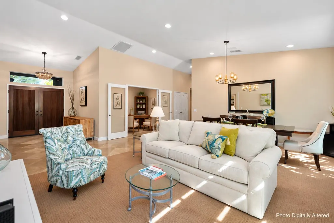
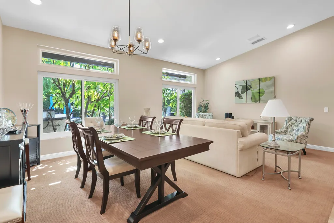
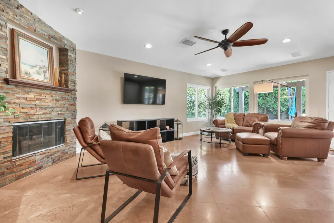
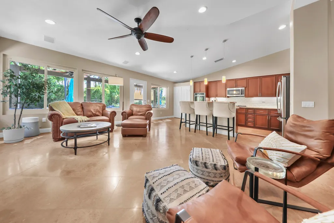
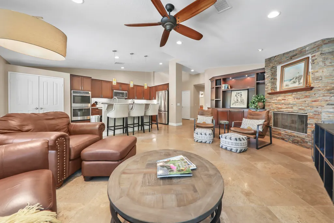
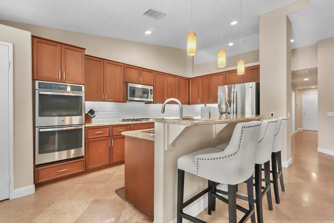
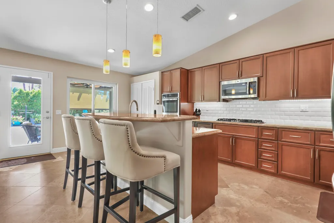
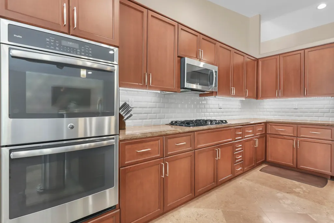
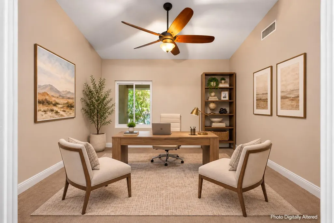
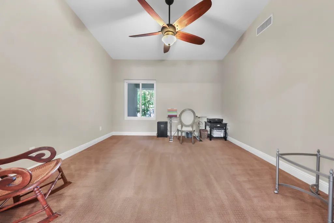
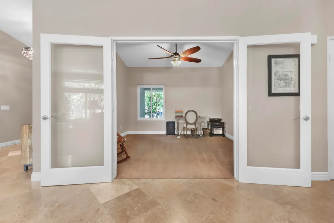
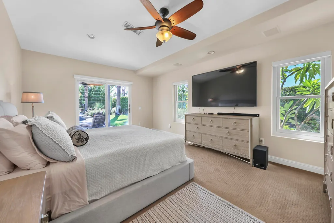
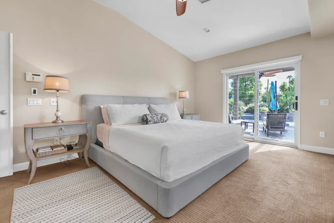
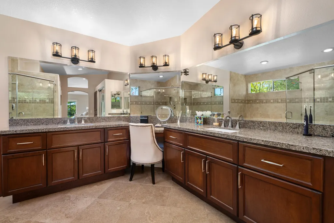
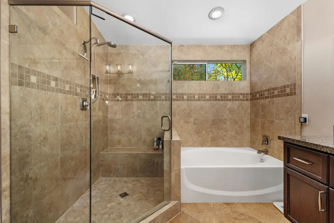
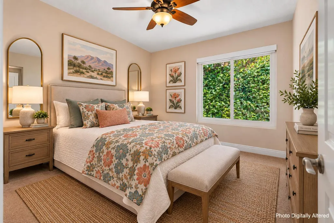
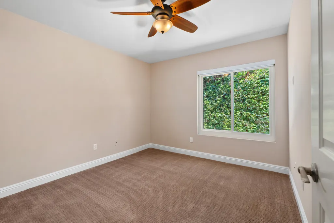
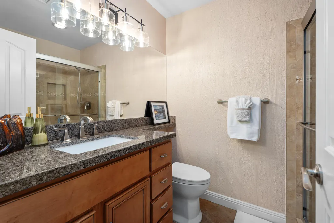
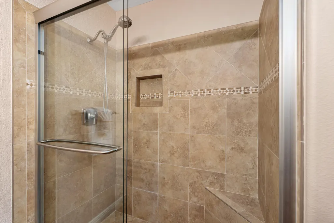
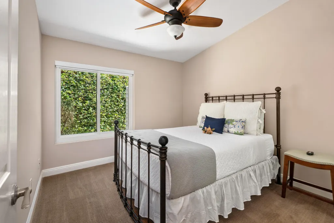
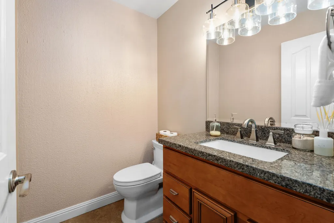
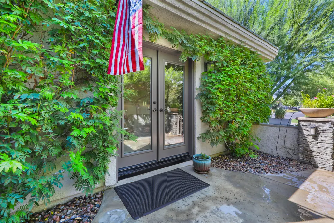
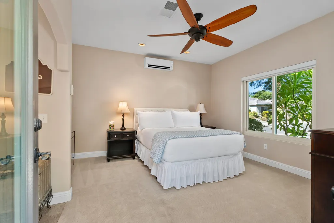
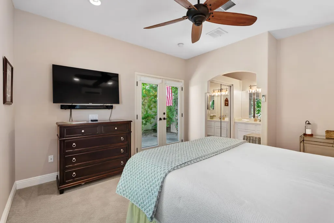
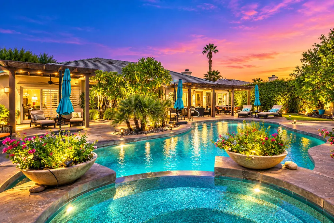
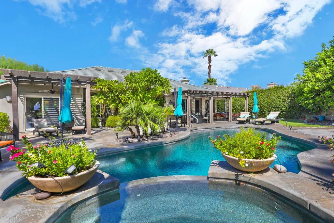
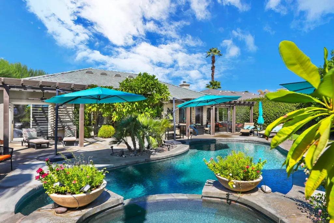
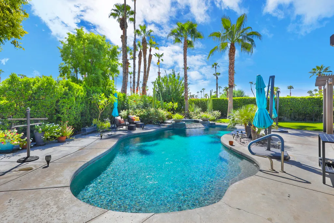
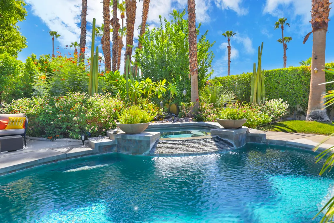
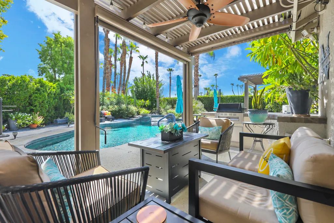
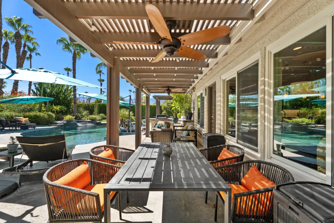
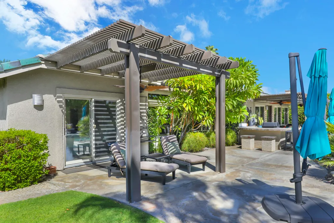
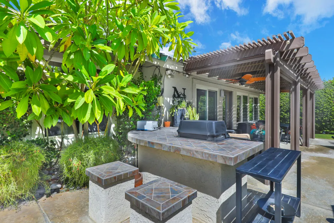
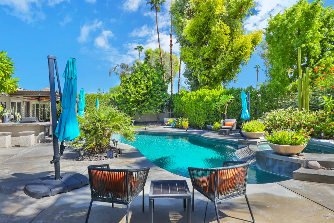
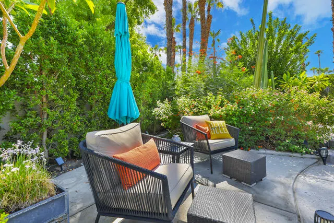
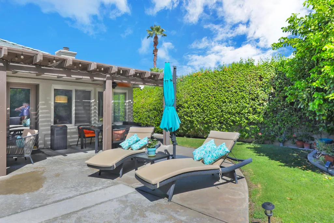
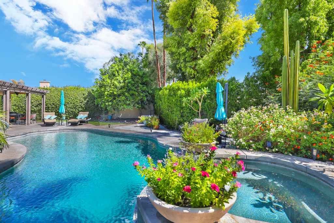
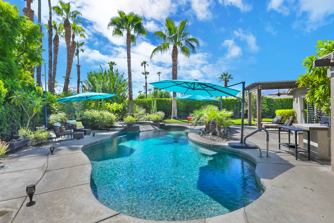
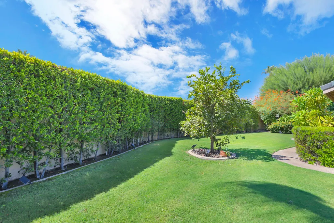
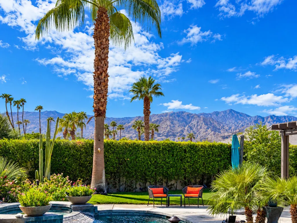
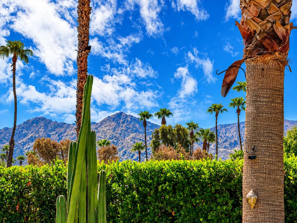
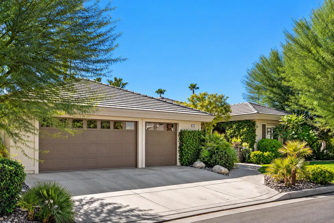
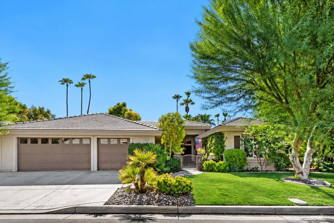
Welcome to your private desert retreat in gated Belmonte Estates, where spectacular mountain views, exceptional privacy and resort-style living come together. Ideally positioned on an oversized corner lot, this meticulously maintained 4-bed (including separate casita), 4-bath, PLUS versatile den/office, residence offers 2,648 SF of thoughtfully designed living space. A gated courtyard and mature landscaping create a beautiful sense of arrival. Inside, expansive formal living and dining areas feature vaulted ceilings and large windows that fill the home with natural light and views of the lush backyard. Travertine flooring flows through the main living areas into the upgraded chef's kitchen and inviting family room, where a gas fireplace and built-in entertainment center create a warm and comfortable gathering space. The spacious kitchen features granite slab countertops, generous pantry and GE Profile appliances. Renewal by Andersen double-pane windows and French doors enhance the home's comfort. The oversized primary suite provides a peaceful retreat, with spa-like bath and large walk-in closet. Two additional bedrooms are positioned for privacy, while the separate guest casita offers comfortable accommodations and convenient courtyard access. Step outside to discover the true centerpiece of the property: an expansive private desert oasis with panoramic mountain views, mature landscaping, graceful plumeria trees, manicured lawn and multiple spaces for relaxing and entertaining. The Pebble Tec saltwater pool and spa are complemented by covered patios, ceiling fans, cooling misters and built-in BBQ -- perfect for poolside entertaining, dining al fresco or peaceful evenings beneath the stars. The attached 3-car garage features custom flooring and abundant built-in storage, making it ideal for any car enthusiast. Showcasing true pride of ownership, this exceptional residence offers a rare combination of space, privacy and effortless indoor-outdoor living. Ideally located in the heart of Palm Desert, just minutes from El Paseo, where you can enjoy the best dining and shopping the valley has to offer.
| Price History | |
|---|---|
| 9/22/2026 | Listed $1,039,000 |
General Features
| Living Area | 2648 |
|---|---|
| Sewer | In, Connected and Paid |
| Heating | Central,Fireplace(s),Forced Air,Natural Gas |
| Cooling | Air Conditioning,Ceiling Fan(s),Central Air |
| Utilities | Cable TV,Water Connected,Sewer Connected,Natural Gas Connected,Electricity Connected |
| Possession | Close Of Escrow |
| Roof | Concrete |
| HOA Fee | 165 |
| Garage Spaces | 3 |
| Patio/Porch Features | Concrete Slab,Covered,Misters |
| Architectural Style | Contemporary |
| Pool Features | Heated,In Ground,Private,Salt Water |
| Security Features | Automatic Gate,Card/Code Access,Gated Community |
| Construction Materials | Stucco |
| Year Built | 1995 |
| View | Mountain(s),Panoramic |
| Levels | Ground,Ground Level, No Unit Above,One |
| Property Subtype | Single Family Residence |
| Community Features | Curbs |
| Accessibility | No Interior Steps |
| Assoc Fee Paid Per | Monthly |
| County | Riverside |
| New Construction | false |
| Property Type | Residential |
| Association Amenities | Maintenance Grounds |
| HOA | true |
| Attached Garage | true |
| Subdivision Name | Belmonte Estates |
| Status | Active |
| City | Palm Desert |
| Senior Community Y/N | false |
| MLS Area | 324 - Palm Desert East |
| Listing Terms | Cash,Cash to New Loan,Conventional |
| Spa Features | Heated,Private,In Ground |
| Property Condition | Updated/Remodeled |
| Virtual Tour | https://urldefense.proofpoint.com/v2/url?u=https-3A__www.zillow.com_view-2Dimx_83dd72aa-2D268e-2D4584-2D8261-2D7c06b047365f-3FsetAttribution-3Dmls-26wl-3Dtrue-26initialViewType-3Dpano-26utm-5Fsource-3Ddashboard&d=DwMFaQ&c=euGZstcaTDllvimEN8b7jXrwqOf-v5A_CdpgnVfiiMM&r=r_-Dw2krGIObs74jacla0Sh3DtKjfgx5Eu8pwhTTG30&m=wfIRpQJpLkptAH2W_GqolSxMDGrluwUPhjPmerbWv-Ls54J9ek1cnJ3GCZTAJwtI&s=UHHC1haAxc74YHQHVbqqb6HTwWWJHclGOKiAVQDoIes&e= |
| Standard Status | Active |
| Year Built Source | Assessor |
Interior Features
| Interior Amenities | All Bedrooms Down,Main Floor Master Bedroom,Master Suite,Walk In Closet,Granite Counters,Vaulted Ceiling(s) |
|---|---|
| Flooring | Carpet |
| Furnished Y/N | Furnished |
| Total Fireplaces | 1 |
| Fireplace Features | Gas Log |
| Total Stories | 1 |
| Air Conditioning Y/N | true |
| Heating Y/N | true |
| Window Features | Custom Window Covering,Screens |
| Fireplace Y/N | true |
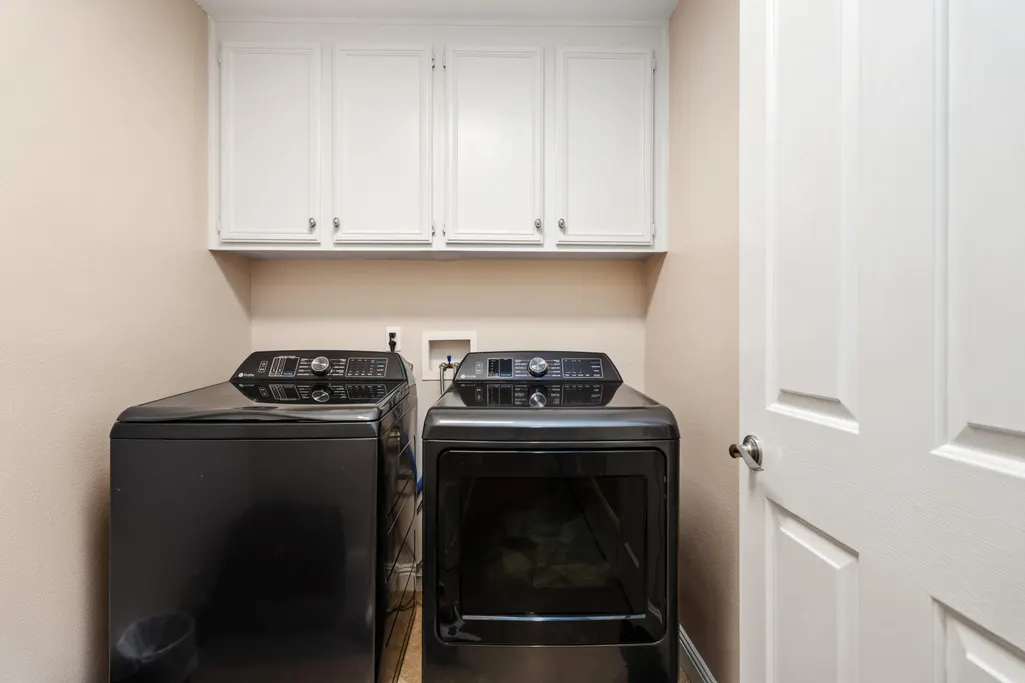
| Laundry Features | Gas Dryer Hookup,Individual Room |
| Total Baths | 4 |
Exterior Features
| Exterior Amenities | Misting System |
|---|---|
| Fencing | Block |
| Parking Features | Driveway,Garage Door Opener,Total Covered Spaces,Side By Side,Total Uncovered/Assigned Spaces |
| Lot Features | Back Yard,Front Yard,Landscaped,Level,Corner Lot |
| Water Source | Water District |
| Total Parking | 9 |
| Lot Size Area | 11326 |
| Foundation Details | Slab |
| Spa | true |
| Building Area Total | 2648 |
| Road Surface Type | Asphalt |
| Lot Size Source | Assessor |
| Door Features | Double Door Entry,French Doors,Sliding Doors |
| Other Equipment | Irrigation Equipment |
Amenities
- Foreclosure
- Views
- Short Sale
- New Construction
- Adult 55+
- Lease To Own
- No HOA Fees
- Furnished
- Primary On Main
- Air Conditioning
- Seller Finance
- Green
- Fixer Upper
- Horse
- Golf
- Fireplace
- Deck
- Garage
- Basement
- Pool
Property vs Single Family Average in 92211
Price
Year Built
 Based on information from California Desert Association of Realtors as of September 21, 2026 2:07 PM UTC The information being provided by California Desert Association of Realtors, SoCalMLS, CRISNet MLS, and CARETS is for the consumer's personal, non-commercial use and may not be used for any purpose other than to identify prospective properties consumer may be interested in purchasing. Any information relating to real estate for sale referenced on this web site comes from the Internet Data Exchange
